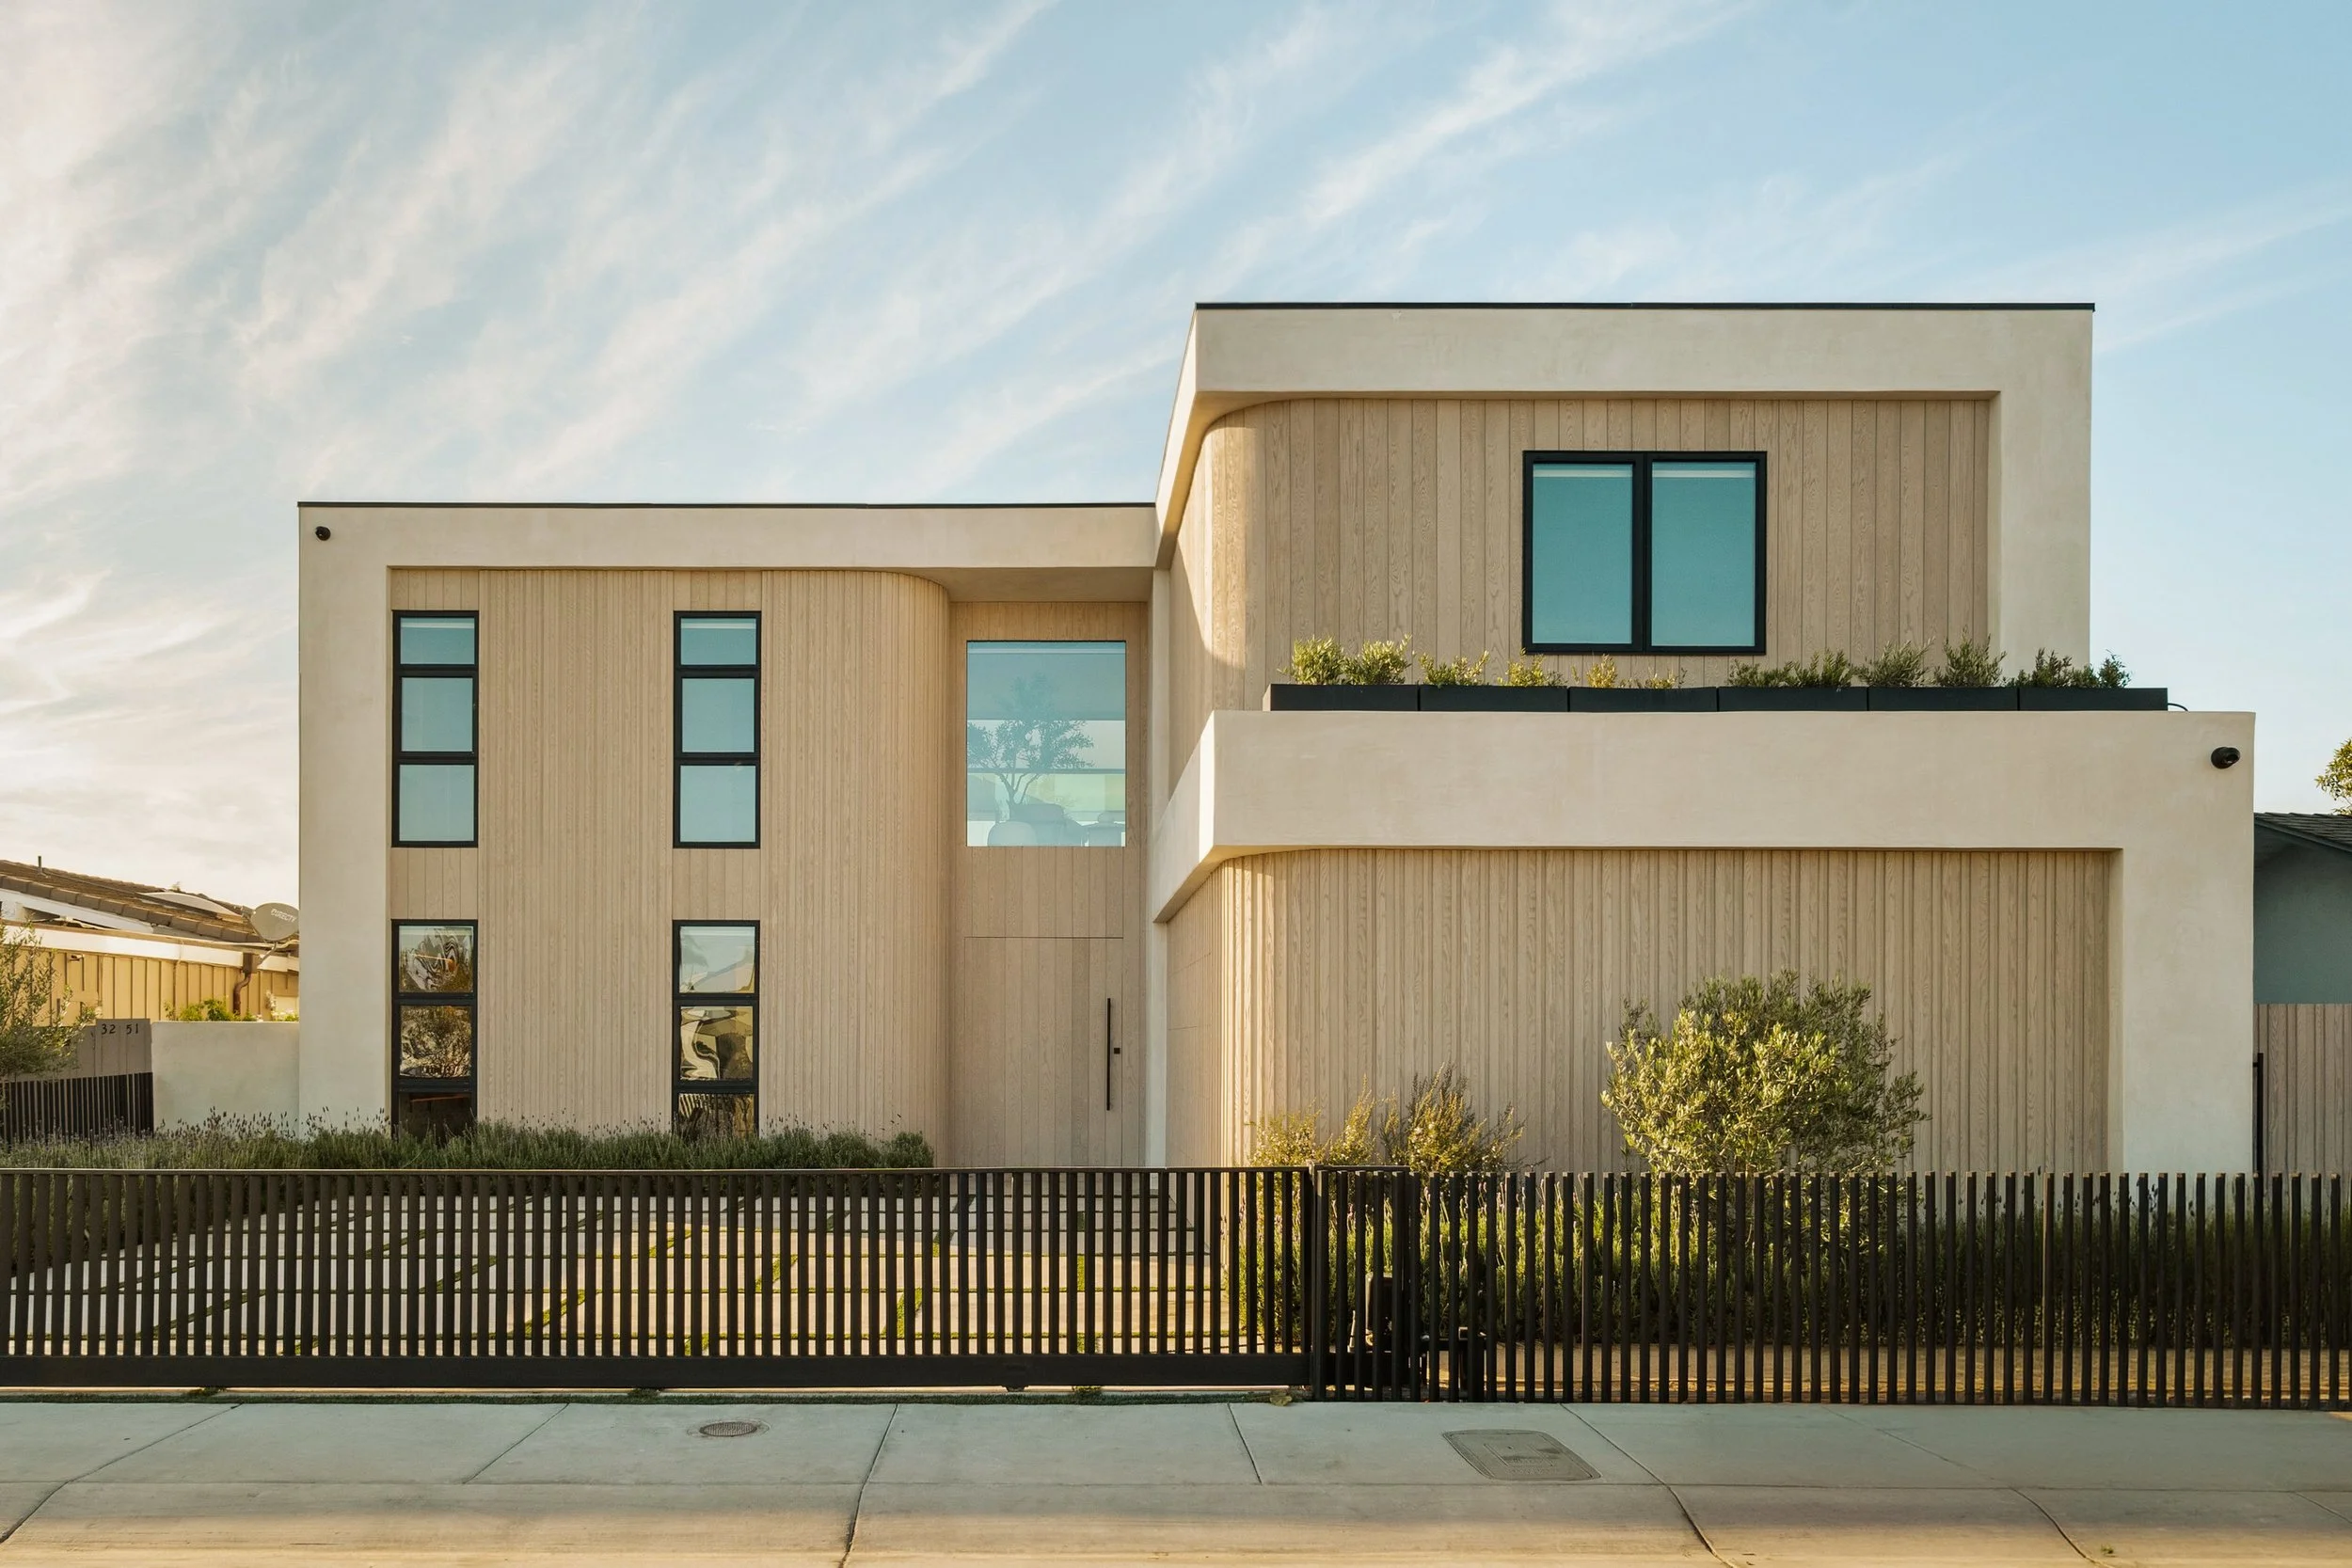
PROJECT: Easter Residence
SIZE: 5,500 SF
SCOPE: Architectural Design, Interiors, Construction Admin.
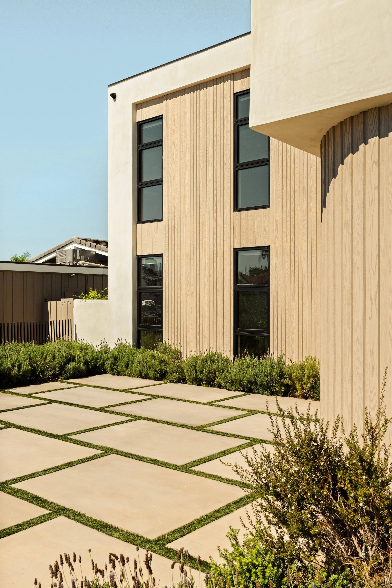
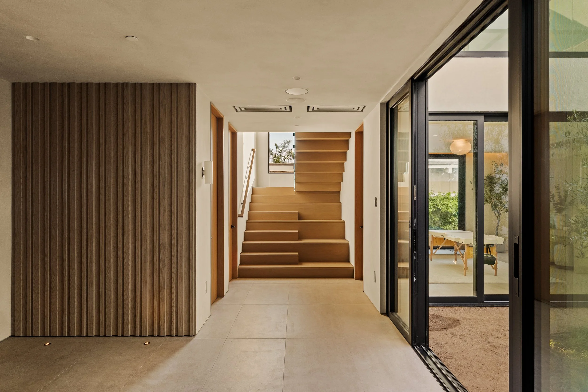
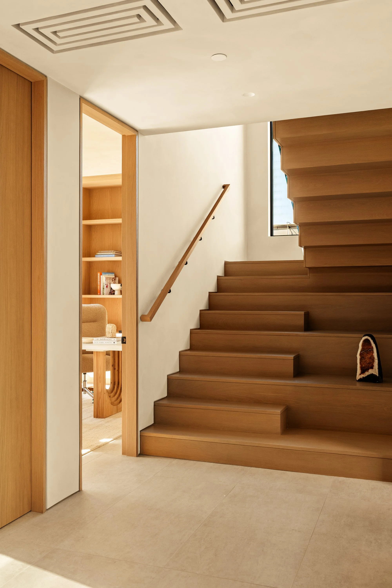
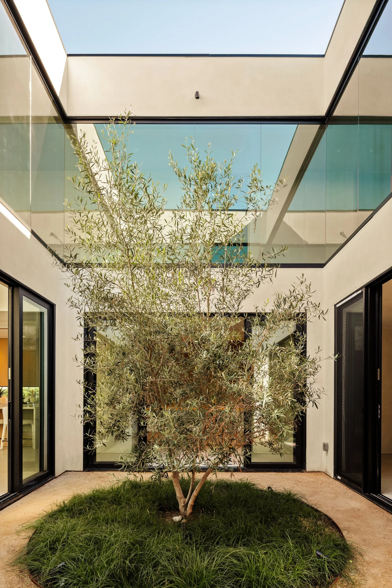
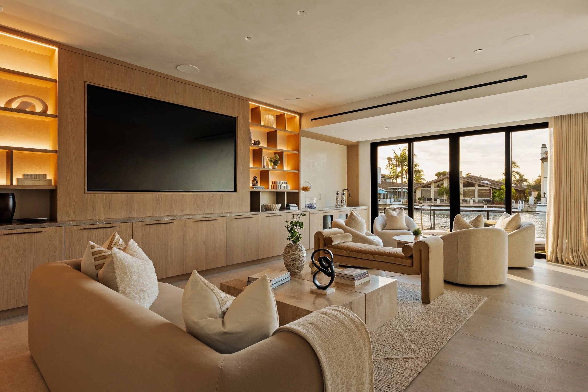
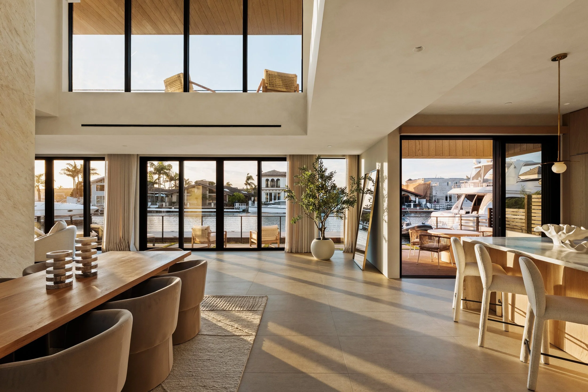
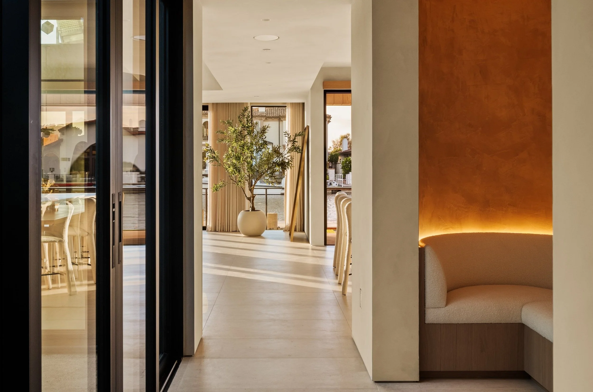
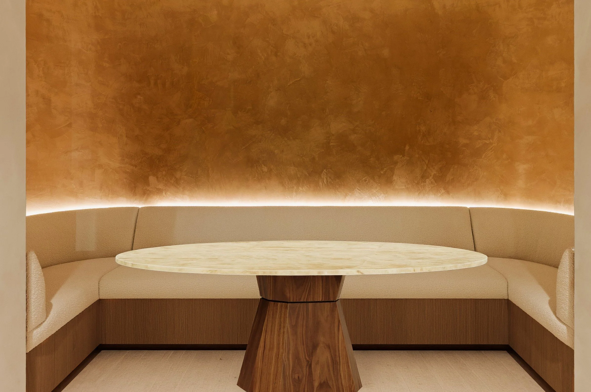
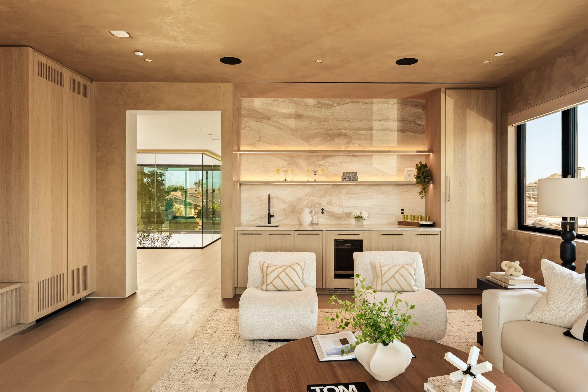
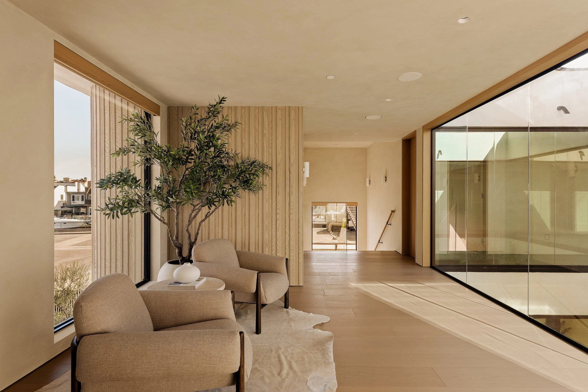
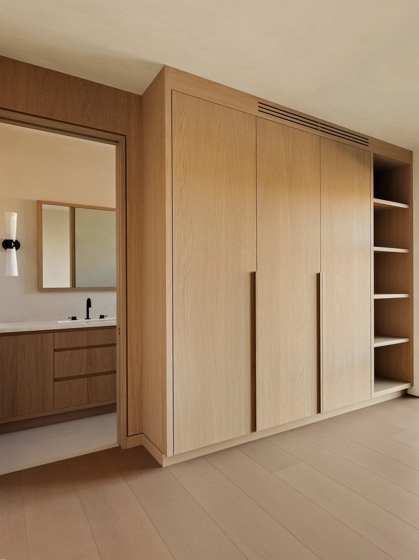
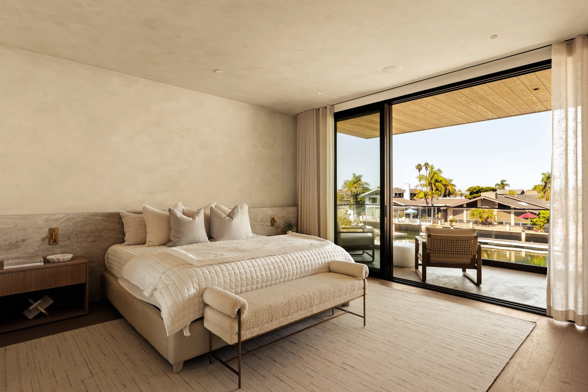
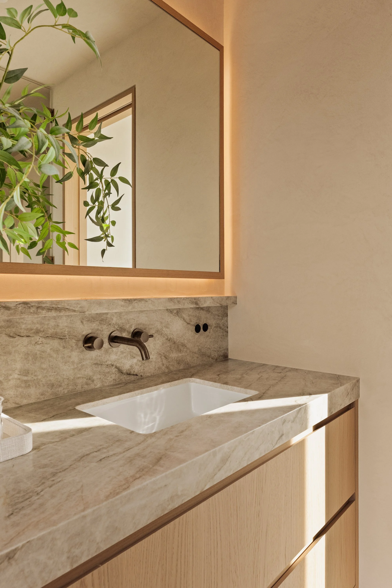
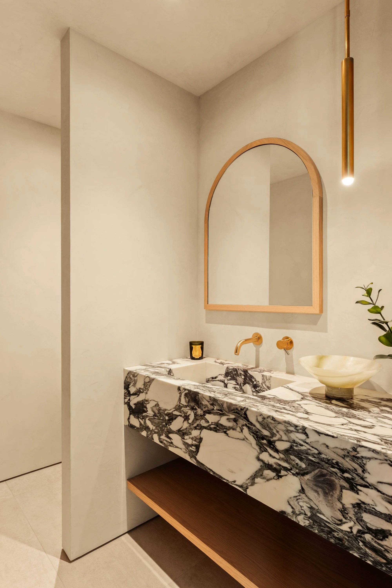
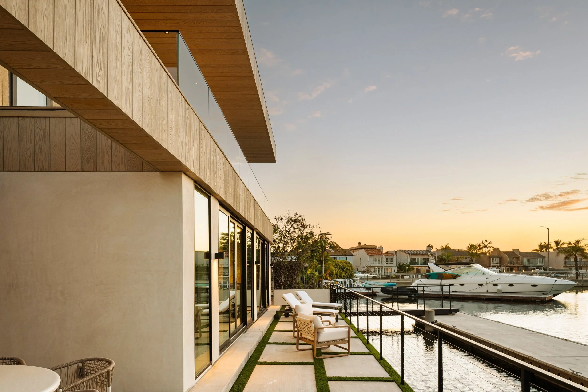
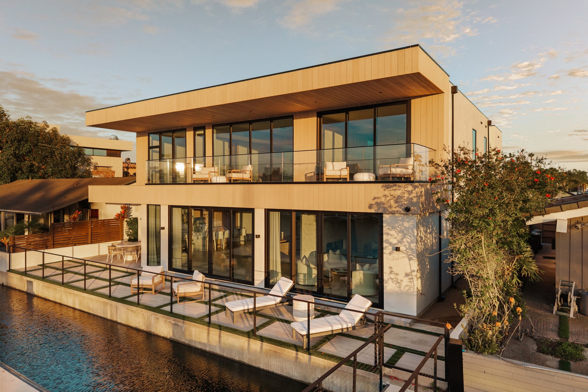
The renovation and second floor addition of this waterfront home in the Huntington Beach Harbor focused on creating a warm, modern coastal oasis. Surrounded by a tightly-knit neighborhood, the residence takes on an inward orientation on a central courtyard that seamlessly links the two levels of the house. The entrance at the front is formed by an inviting curved wall with slatted light wood, serving as a guiding pathway into the home. The rear facade of the residence facing the canal is generously composed of expansive glazing and sliding doors to expand the home toward the water, capturing the coveted indoor-outdoor lifestyle synonymous with Southern California living.